

A Gauge Failed Calibration. Which Parts Do You Recheck?
Trace an out-of-tolerance gauge to the actual measurements, batches and release decisions that might have depended on it.
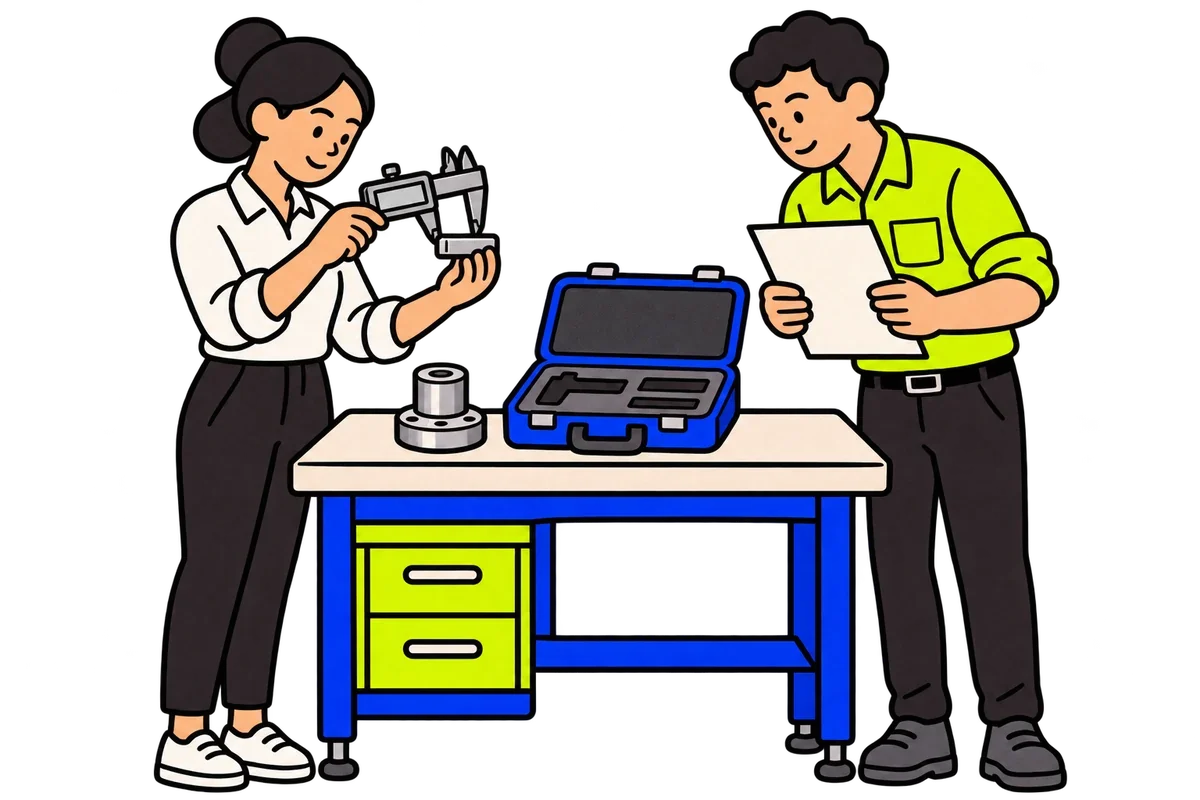
The gauge came back; one tray is already at dispatch
At 11:20 in this hypothetical shop, a lab report says caliper G-17 was out of tolerance when it arrived for calibration. The quality lead sees that a tray of shafts is already at dispatch. Its inspection sheet shows a passing diameter, but the sheet has no gauge ID. The lead takes the instrument out of use and asks dispatch to hold the tray while quality finds out what equipment was used.
The lab's as-found result describes what it observed before any adjustment. It does not show when the problem began. A sticker showing the next due date does not resolve that gap. Keep the original report and document the first working scope of the review, including the evidence that would justify narrowing it.
Match the instrument to the measurement
Start with the calibration report, the instrument register and the inspection sheets. Ask the lab or the responsible metrology lead which functions and measurement ranges the as-found result affects. Pull dated checks that bear on that use. If G-17 and a similar gauge shared the bench, check the equipment sign-out and ask the operator what actually happened. If you cannot place a result on a specific gauge, leave it unresolved rather than filling in the blank.
NIST's metrological traceability guidance explains that traceability alone does not establish whether a measurement is fit for the purpose. The associated uncertainty must be small enough for the decision. Use the shop's measurement and acceptance rules to decide whether evidence from a separate verified instrument is adequate. Do not assume that a passing reading at one size clears every measurement made with G-17. [1]
Walk the records out to the floor
Compare each candidate lot with its traveler, inspection result and current location. The inspection owner can separate lots measured independently from lots that might depend on G-17. Dispatch shows what is still on site and what has left. For any potentially affected shipment, the quality lead follows the agreed escalation and notification process rather than treating it as a simple stock hold.
| Situation | Evidence to check | Owner and next decision |
|---|---|---|
| G-17 is listed | As-found range, inspection characteristic and time used | Quality reviews the measurement and decides whether to recheck. |
| Gauge ID is missing | Original inspection sheet, equipment assignment and operator account | Quality keeps the lot in scope until there is evidence to narrow it. |
| Lot has left the plant | Dispatch record, lot ID and contact responsibility | Quality lead follows the applicable escalation procedure. |
Rehearse the missing-ID case
In a training copy, select one completed job with two trays. Give the team an as-found report and leave the gauge ID off one inspection sheet. Ask dispatch to locate both lots and the inspection lead to show which evidence would support release or require remeasurement. A pass means the missing ID is visible, the lot cannot silently leave the review, and the recheck has a recorded method, owner and disposition.
If nobody can link the questionable reading back to a tool or a lot, add the missing field where the measurement is taken and test the same case again. Quindart's nonconformance guide covers what must happen after a hold and before an authorized release. Here the first priority is proving which measurements the hold should cover. [2]